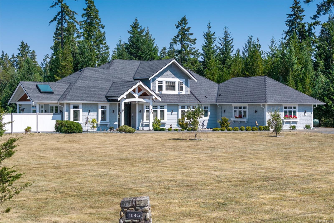
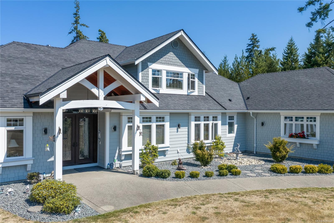
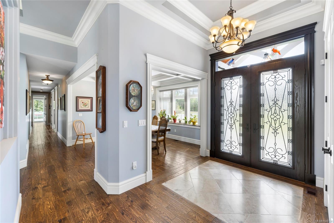
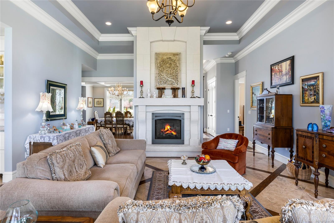
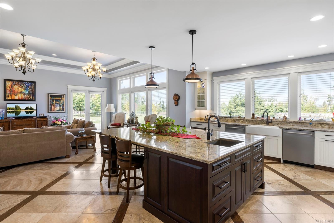
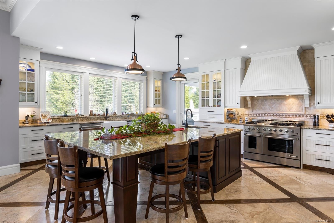
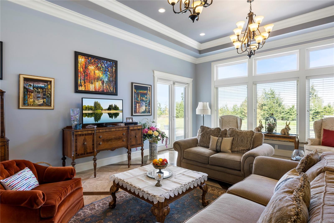
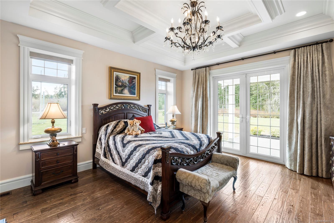
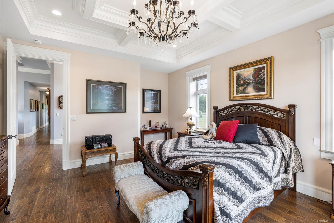
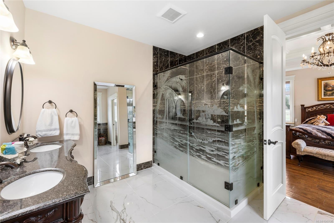
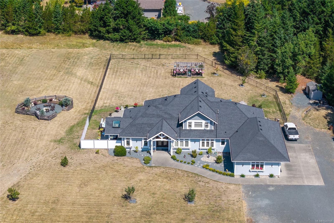
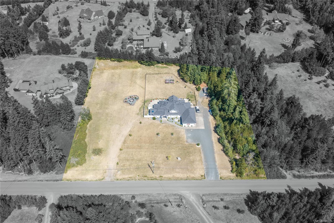
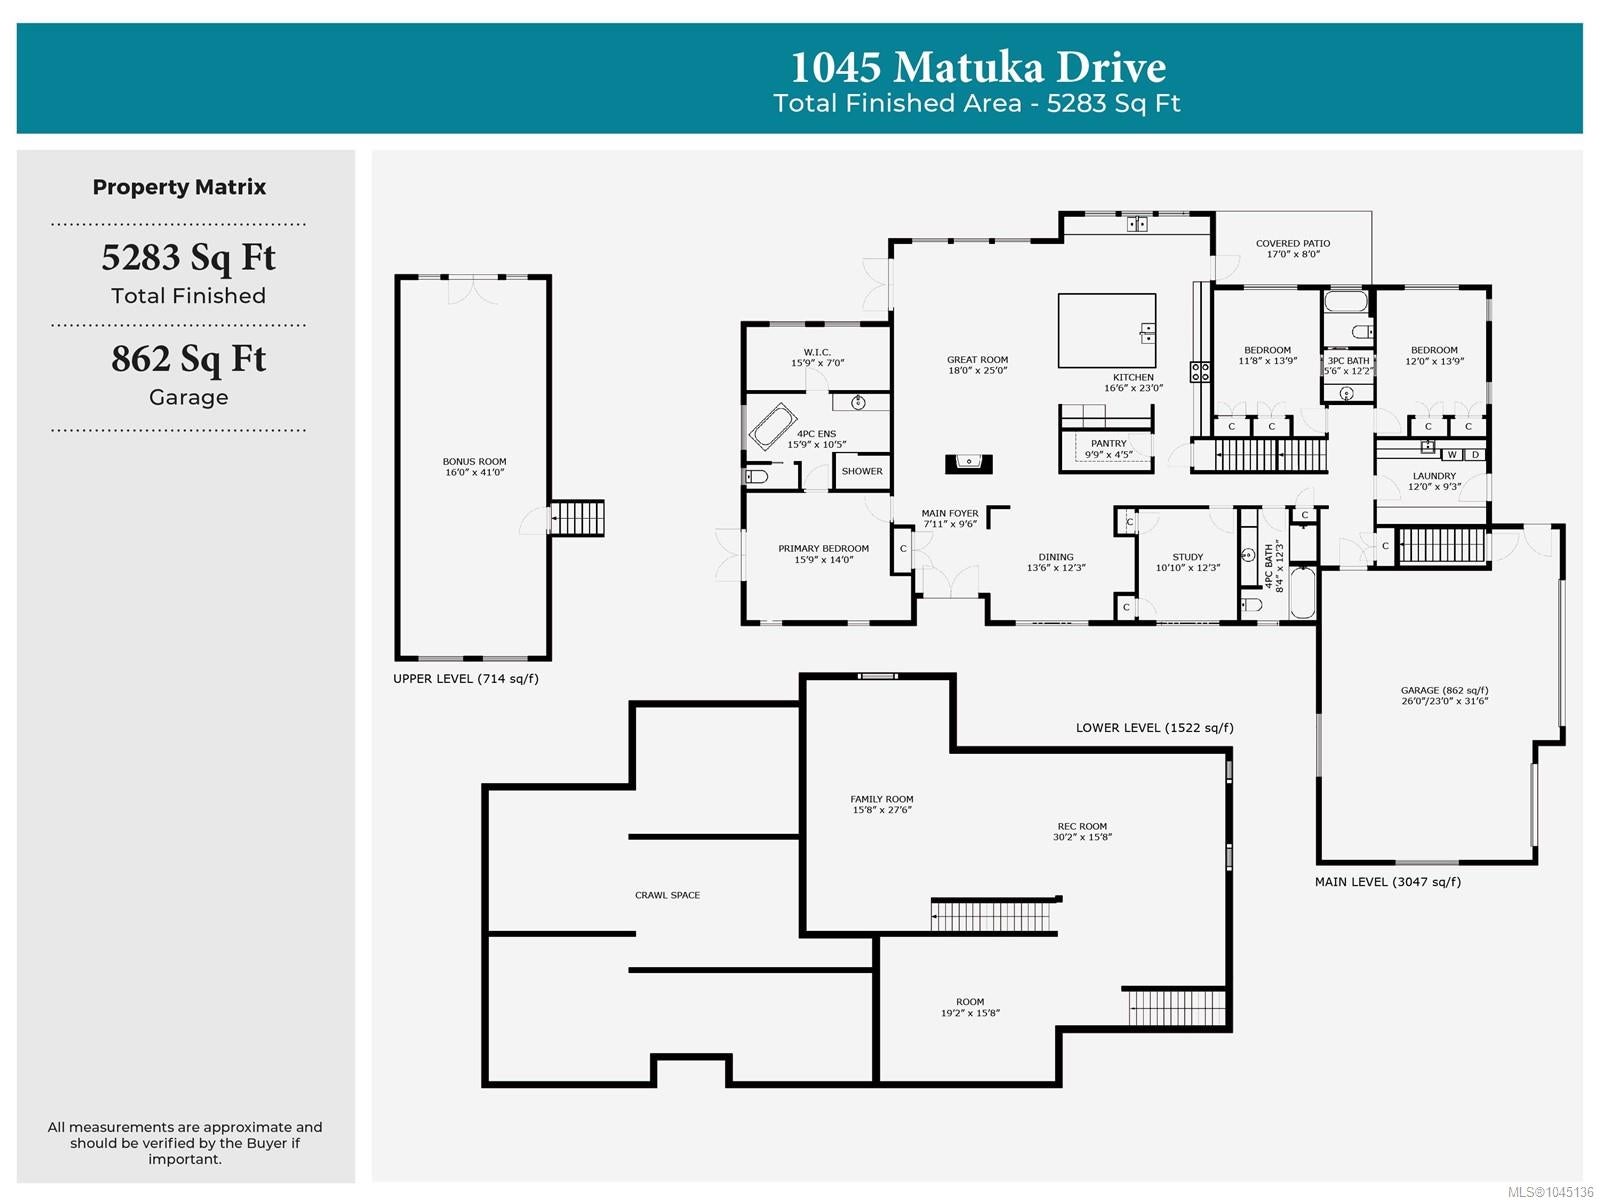
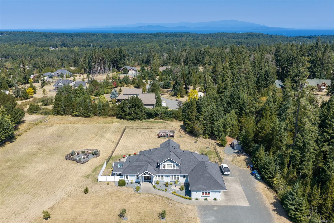
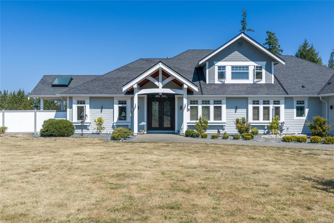
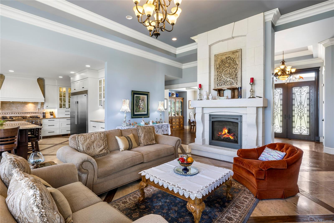
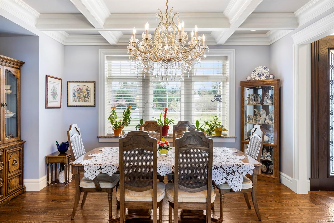
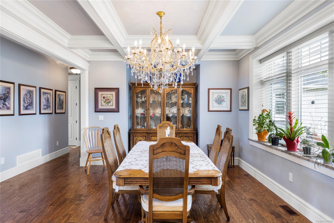
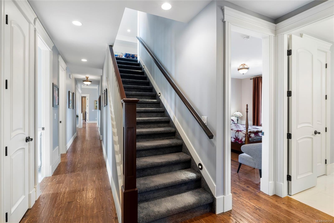
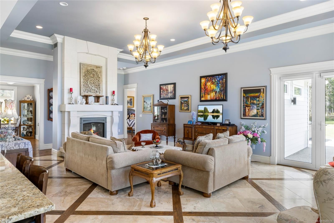
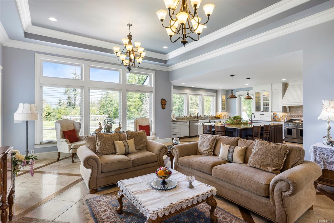
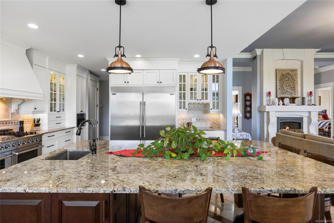
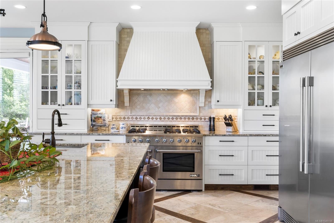
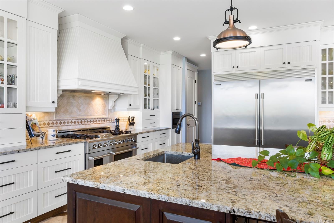
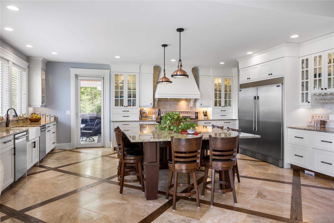
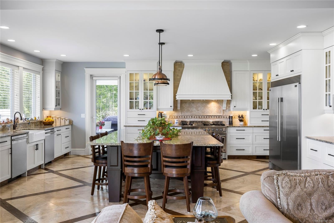
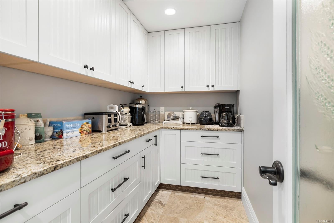
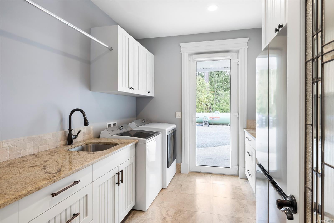
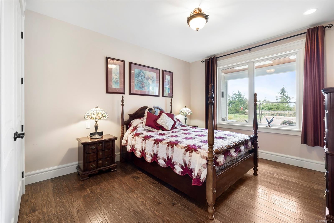
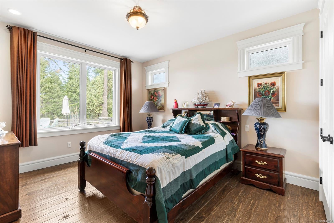
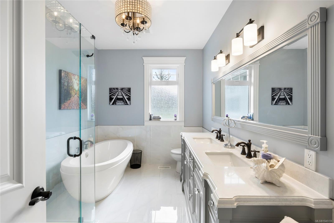
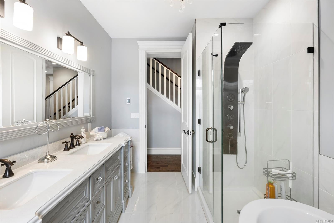
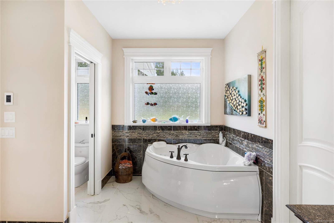
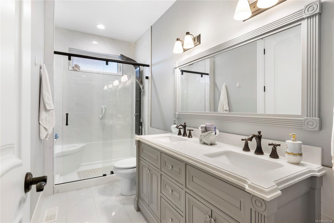
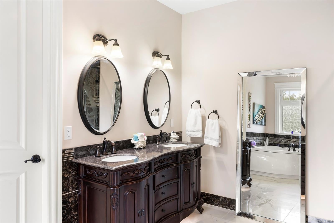
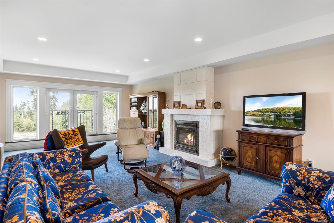
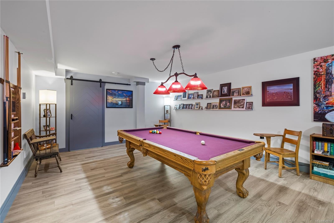
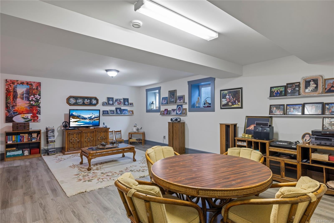
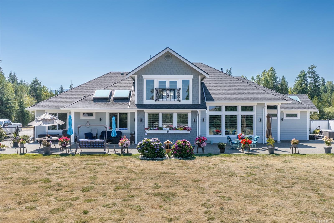
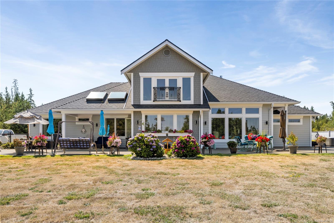
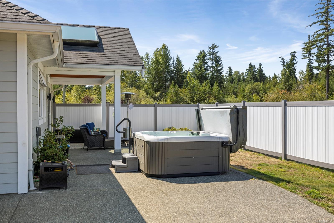
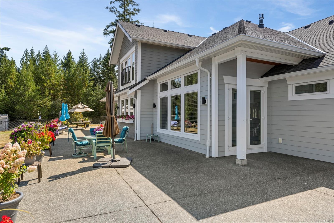
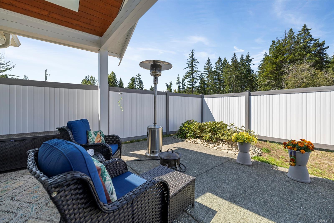
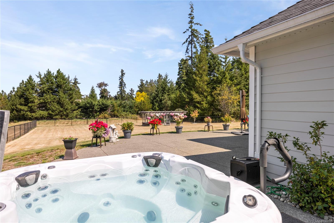
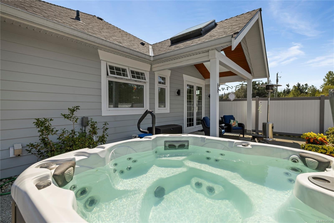
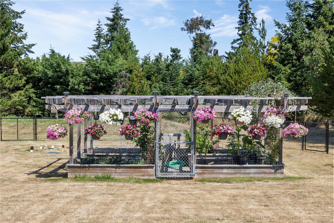
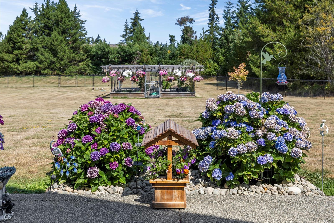
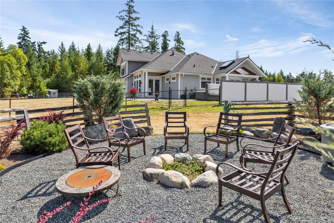
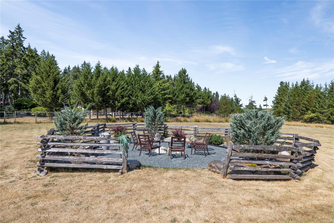
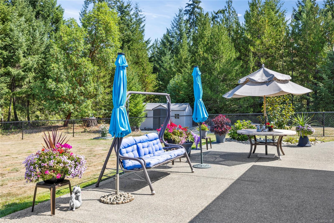
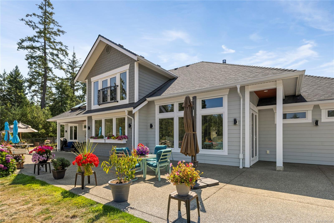
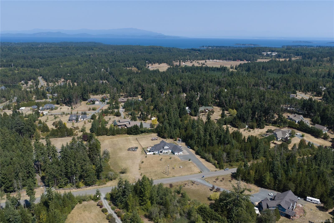
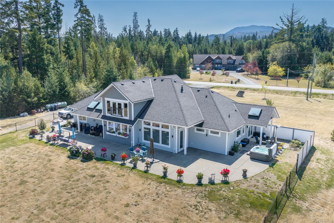
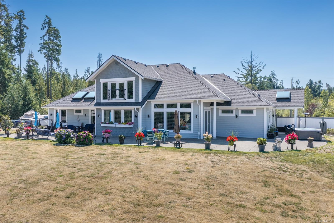
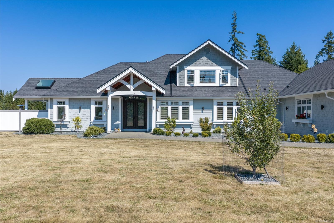
Set on 2.7 picturesque acres in the highly sought-after River’s Edge community, this beautifully crafted 4-bed, 4-bath home showcases exceptional quality and thoughtful attention to detail. Soaring tray ceilings, oversized windows & elegant lighting create a bright interior, complemented by a mix of ¾” solid oak hardwood & tile flooring. Quality construction extends beyond what meets the eye, with insulated interior walls, solid-core interior doors, in-floor heating in the basement & garage, oil-rubbed bronze fixtures, and a cast-iron farmhouse sink. Outside, extensive concrete work includes the garage apron, walkways & patio areas, while 6” perimeter & roof drains add to the property’s well-planned infrastructure. The electrical system is designed to accommodate a generator with underground conduit already in place & approval for a second hydro service. Surrounded by privacy and natural beauty, this River’s Edge property offers a beautiful balance of quality, comfort & peaceful living
Address
1045 Matuka Dr
List Price
$2,695,000
Property Type
Residential
Type of Dwelling
Single Family Residence
Transaction Type
Sale
Area
Parksville/Qualicum
Sub-Area
PQ Nanoose
Bedrooms
4
Bathrooms
4
Floor Area
5,283 Sq. Ft.
Lot Size
117612 Sq. Ft.
Lot Size (Acres)
2.7 Ac.
Year Built
2016
MLS® Number
1045136
Listing Brokerage
Royal LePage Island Living (PK)
Basement Area
Crawl Space, Finished, Full
Postal Code
V9P 9L3
Tax Amount
$10,600.26
Tax Year
2025
Features
Breakfast Nook, Central Vacuum, Closet Organizer, Dining Room, Dining/Living Combo, Dryer, Eating Area, Electric Garage Door Opener, Forced Air, Freezer, French Doors, Oven/Range Gas, Propane Tank, Radiant Floor, Range Hood, Refrigerator, Security System, Sump Pump, Vaulted Ceiling(s), Vinyl, Vinyl Frames, Washer
Amenities
Acreage, Balcony, Balcony/Deck, Balcony/Patio, Central Location, Level, Recreation Nearby, Security System